














9556 Oakley DR Indianapolis, IN 46260 Active
UPDATED: 10/01/2026 02:10 PM ON MARKET: 50 days on market
$350,000
3 Beds4 Baths3,171 SqFt
Key Details
Property Type Townhouse
Sub Type Townhouse
Listing Status Active
Purchase Type For Sale
Square Footage 3,171 sqft
Price per Sqft $110
Subdivision Park Meridian
MLS Listing ID 22124176
Bedrooms 3
Full Baths 3
Half Baths 1
HOA Fees $726/Semi-Annually
HOA Y/N Yes
Year Built 2010
Tax Year 2025
Lot Size 1,742 Sqft
Acres 0.04
Property Sub-Type Townhouse
Property Description
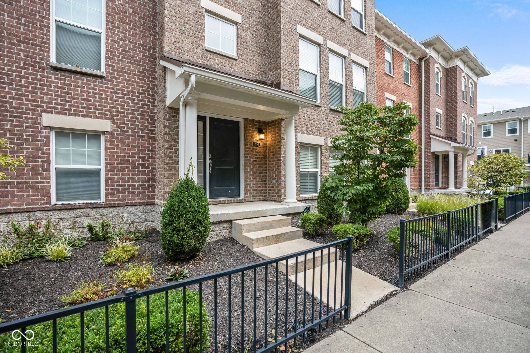
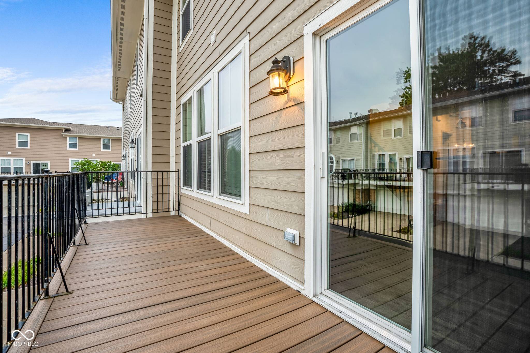
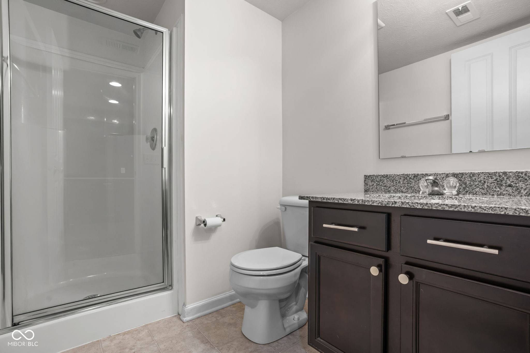
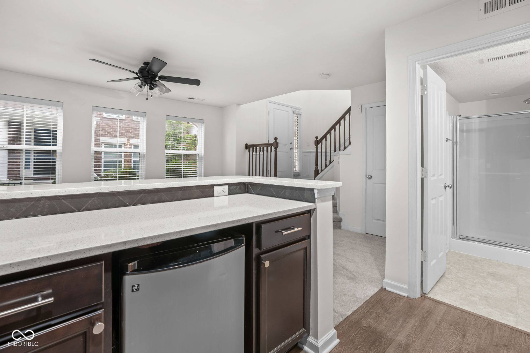
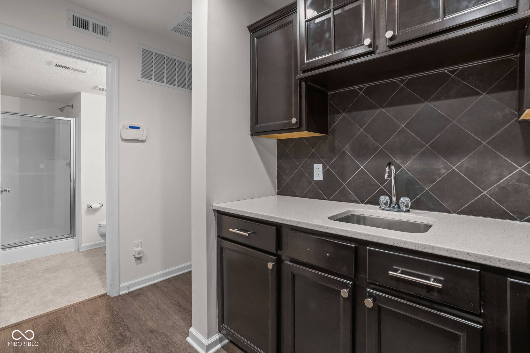
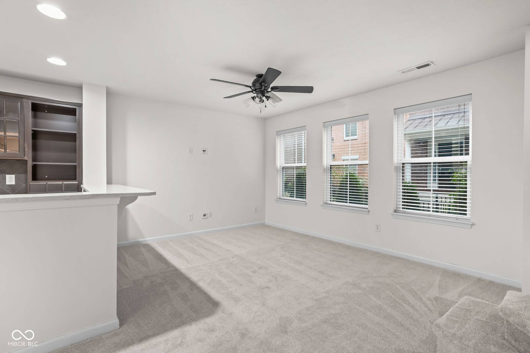
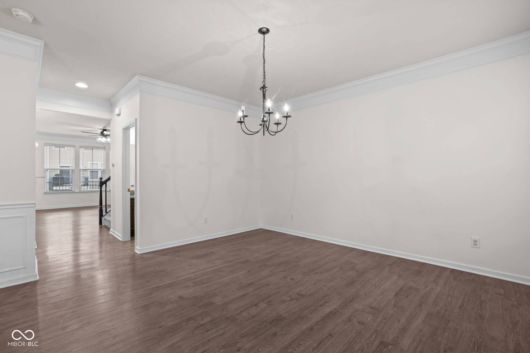
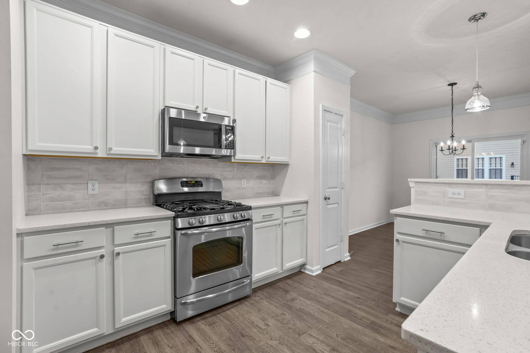
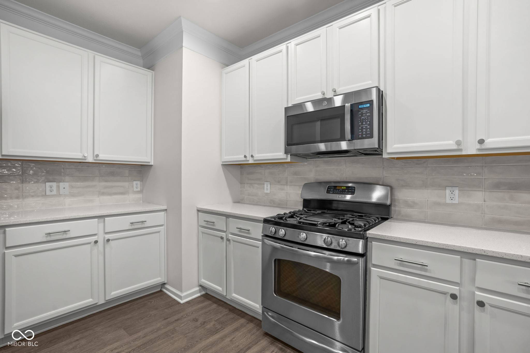
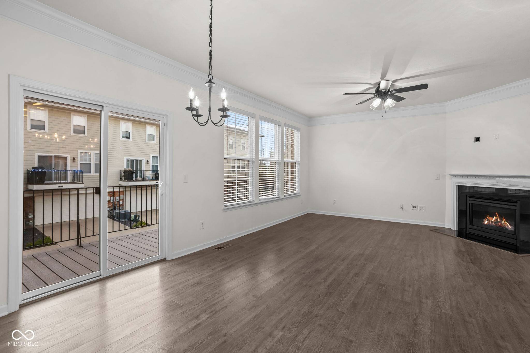
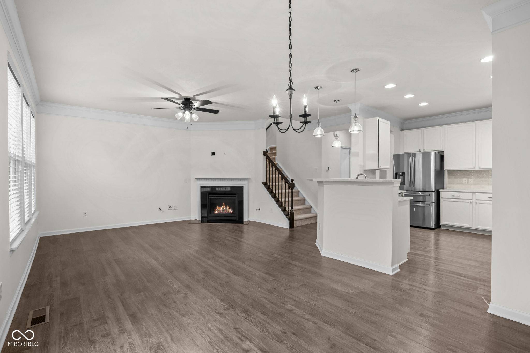
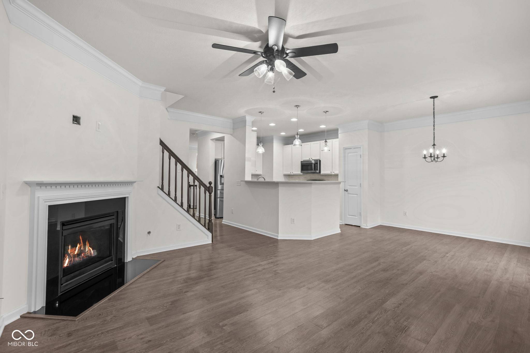
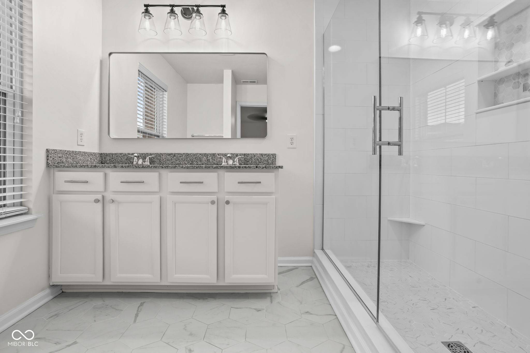
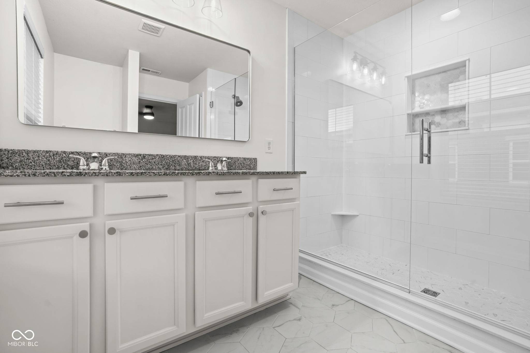
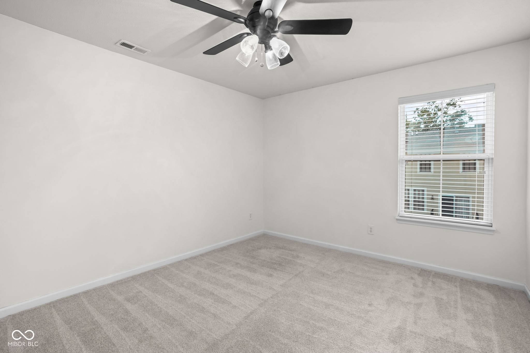
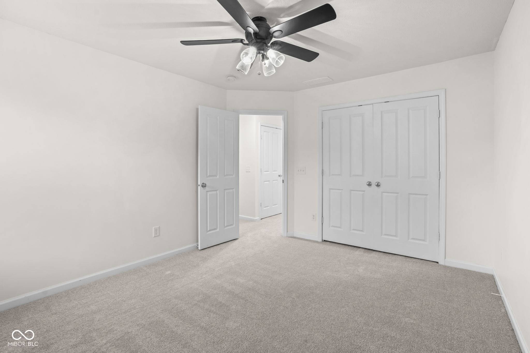
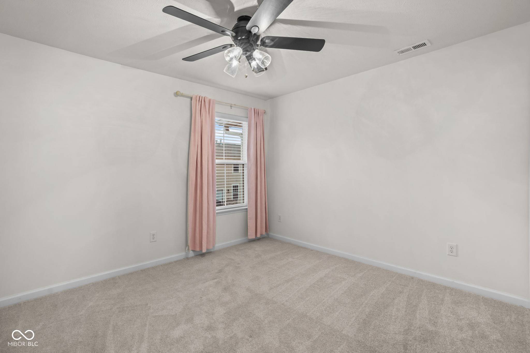
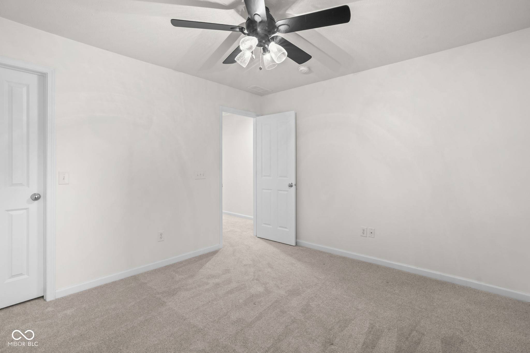
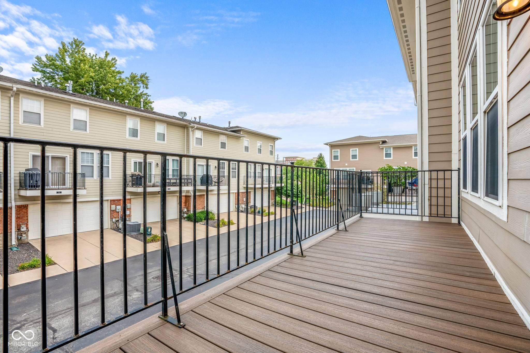
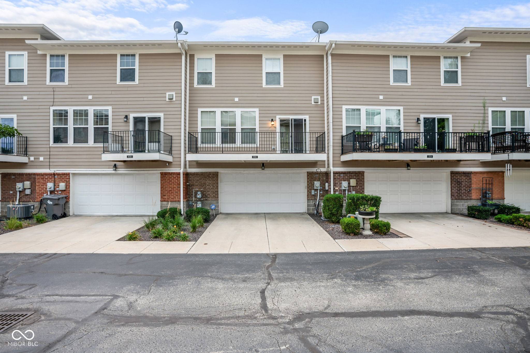
Fresh updates, three finished levels, and an unbeatable northside location make this move-in-ready 3-bedroom, 3.5-bath townhome a standout. New paint, all-new carpet, and luxury vinyl plank flooring throughout the main level create a bright, modern feel. The updated kitchen features quartz countertops, white cabinetry, subway tile backsplash, and stainless steel appliances, opening to the main living area where a gas fireplace provides a warm focal point. A separate formal dining room offers flexible space for dining, a home office, playroom, or additional living area. Upstairs, the spacious primary suite features a beautifully renovated bath with dual vanity, oversized tiled shower, and walk-in closet. The finished lower level adds even more living and entertaining space with a large rec room, full bath, and oversized wet bar. Outside, enjoy an extra-large balcony, attached two-car garage, and the peace of mind of a newer roof (2021). Ideally situated where Indianapolis and Carmel meet, you're just minutes from Nora, Downtown Carmel, Broad Ripple, shopping, dining, and major commuter routes-all within highly regarded Washington Township Schools.


Digital Millennium Copyright Act – DMCA Notice
Based on information submitted to the MLS GRID as of 10/23/2026. All data is obtained from various sources and may not have been verified by broker or MLS GRID. Supplied Open House Information is subject to change without notice. All information should be independently reviewed and verified for accuracy. Properties may or may not be listed by the office/agent presenting the information.
Social Cookies
Social Cookies are used to enable you to share pages and content you find interesting throughout the website through third-party social networking or other websites (including, potentially for advertising purposes related to social networking).