


















9021 Mallard PT Zionsville, IN 46077 Open 9/6 12PM-2PM
UPDATED: 09/05/2026 01:36 PM ON MARKET: 3 days on market
$749,900
4 Beds4 Baths3,643 SqFt
Key Details
Property Type Single Family Home
Sub Type Single Family Residence
Listing Status Active
Purchase Type For Sale
Square Footage 3,643 sqft
Price per Sqft $205
Subdivision Mallard Pond
MLS Listing ID 22124286
Bedrooms 4
Full Baths 3
Half Baths 1
HOA Fees $400/ann
HOA Y/N Yes
Year Built 1996
Tax Year 2025
Lot Size 0.740 Acres
Acres 0.74
Property Sub-Type Single Family Residence
Property Description
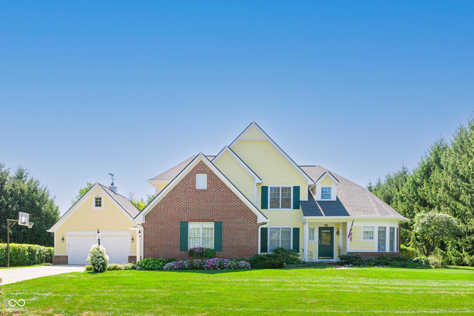
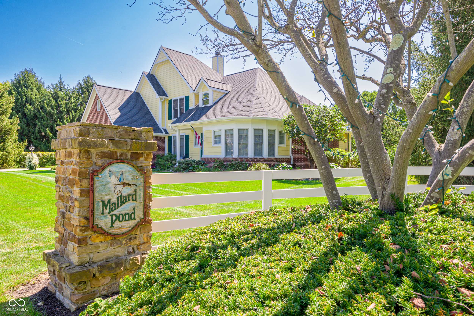
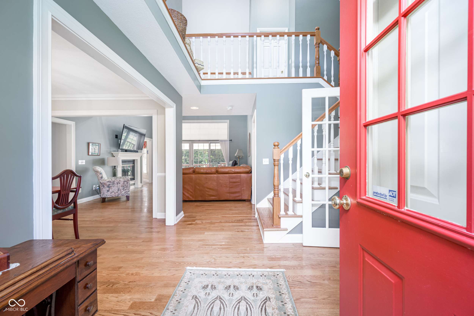
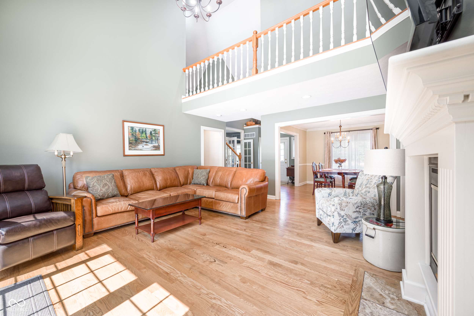
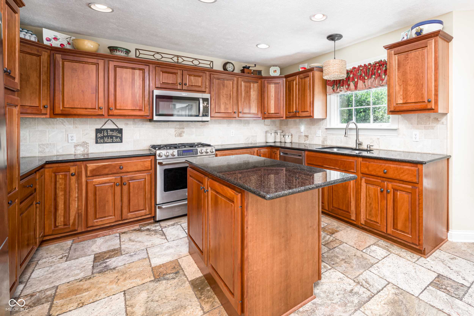
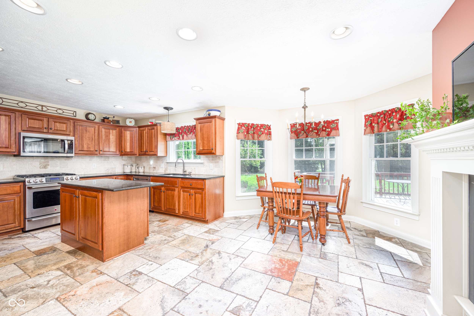
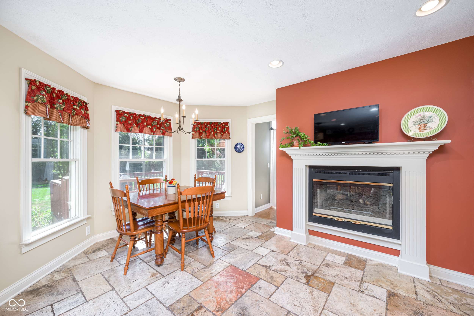
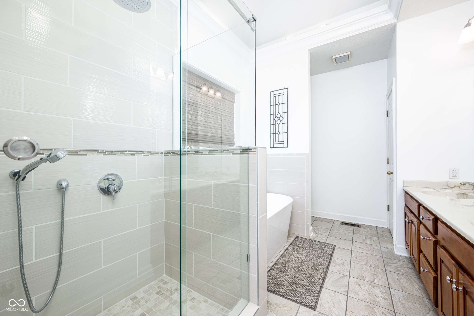
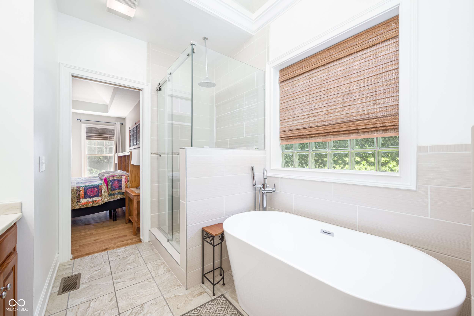
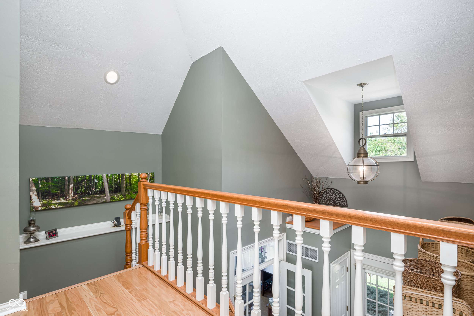
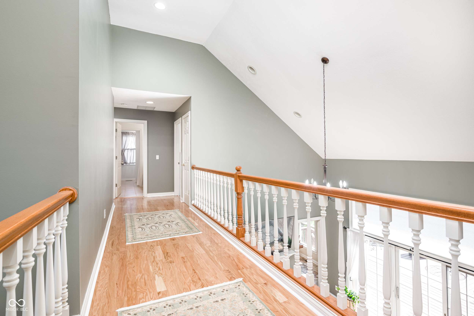
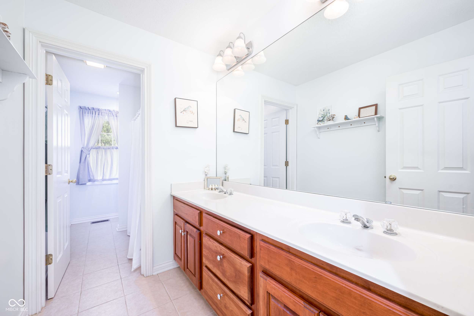
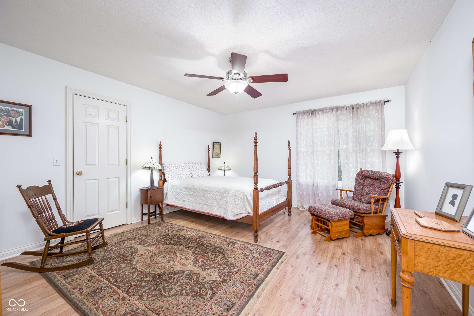
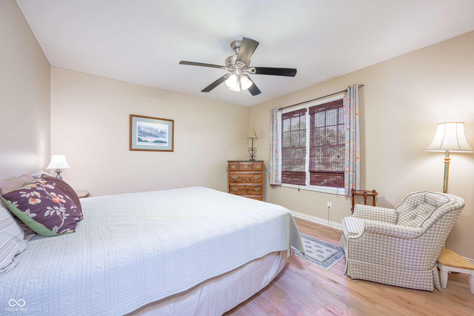
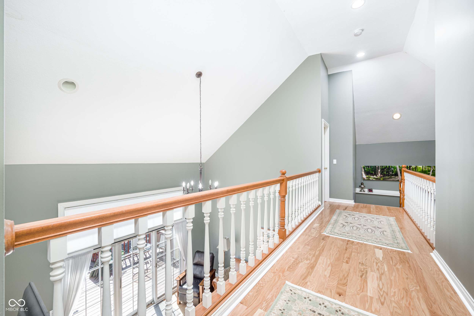
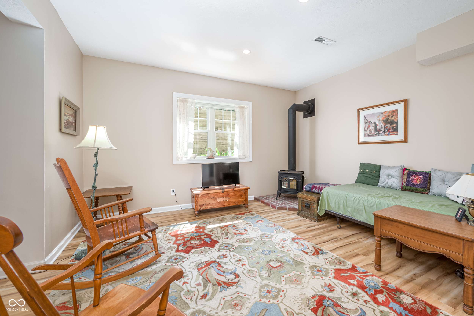
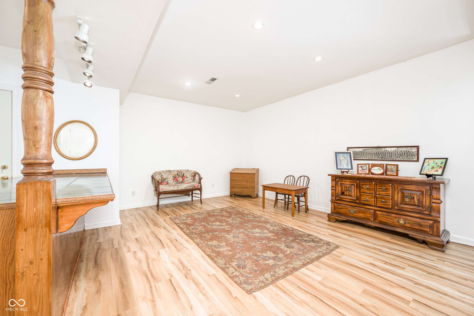
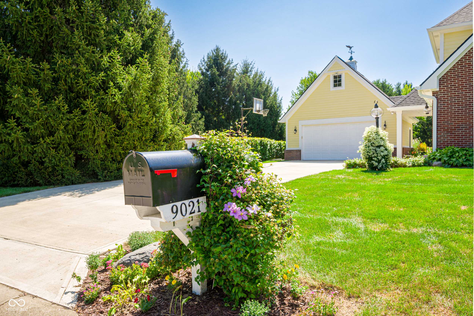
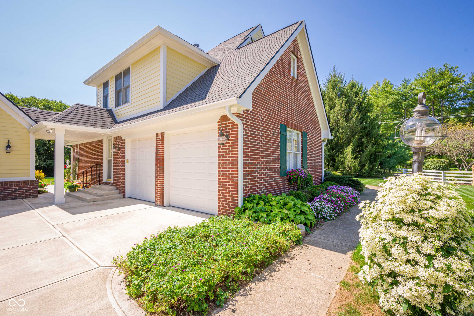
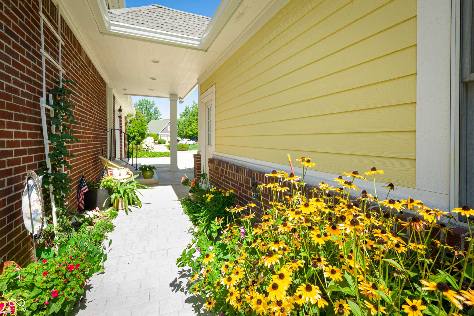
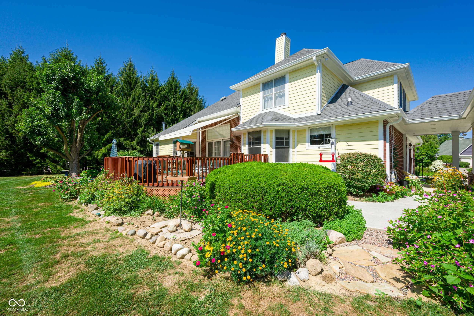
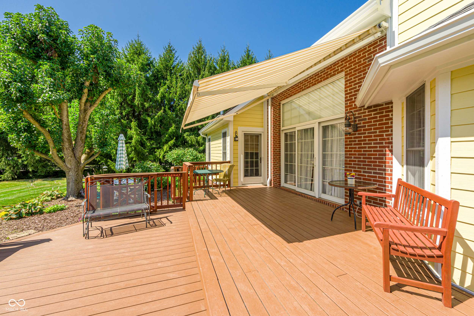
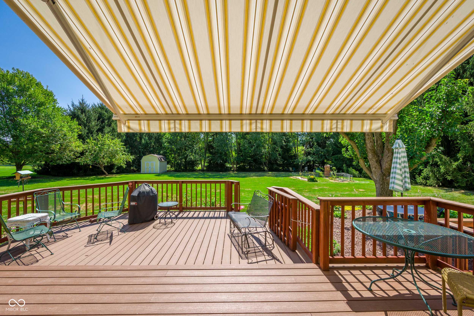
A truly rare offering in Mallard Pond of Zionsville, this Traditional American Colonial home is set on nearly 3/4 of an acre & surrounded by serene, natural beauty. From the moment you arrive, the inviting covered front porch sets the tone for a home designed to feel both elegant and effortlessly comfortable. Inside, a two-story great room creates an unforgettable first impression, anchored by a two-sided gas fireplace and framed by expansive sliders that fill the space with natural light. Hardwood floors flow seamlessly throughout the main living areas. On the opposite side of the fireplace, the beautifully appointed kitchen becomes the heart of the home, featuring stainless steel appliances, a generous center island, granite countertops, & a charming breakfast nook-perfect for quiet mornings or gathering with friends & family. The main-level primary suite offers a private retreat with a sophisticated tray ceiling, walk-in closet, & direct access to the backyard deck. The en-suite bath features dual vanities, a walk-in shower with both rain showerhead & handheld, and a deep soaking tub designed for relaxing at the end of the day. Thoughtfully designed entertaining and work-from-home spaces complete the main level, including a formal dining room & a unique rounded office bathed in natural light. Upstairs, three additional bedrooms share a full bath with double sinks, offering flexibility & comfort for family or guests. The finished basement includes with a spacious family room, an unique freestanding wood-burning stove, bar, additional full bath, & a large storage room. Outside, the peaceful setting truly shines. A spacious composite deck overlooks an expansive green space surrounded by mature nature, creating a private backdrop. Two attached garages plus a two-car detached garage provide exceptional flexibility. From its architectural character and exceptional floor plan to its tranquil setting and abundance of indoor and outdoor space, this is more than a home.


Digital Millennium Copyright Act – DMCA Notice
Based on information submitted to the MLS GRID as of 09/06/2026. All data is obtained from various sources and may not have been verified by broker or MLS GRID. Supplied Open House Information is subject to change without notice. All information should be independently reviewed and verified for accuracy. Properties may or may not be listed by the office/agent presenting the information.
Social Cookies
Social Cookies are used to enable you to share pages and content you find interesting throughout the website through third-party social networking or other websites (including, potentially for advertising purposes related to social networking).