




















7811 Taunton RD Indianapolis, IN 46260 Open Sat 12PM-2PM
UPDATED: 10/22/2026 11:14 PM ON MARKET: 29 days on market
$349,900
3 Beds2 Baths1,884 SqFt
Key Details
Property Type Single Family Home
Sub Type Single Family Residence
Listing Status Active
Purchase Type For Sale
Square Footage 1,884 sqft
Price per Sqft $185
Subdivision Delaware Trails
MLS Listing ID 22128007
Bedrooms 3
Full Baths 2
HOA Y/N No
Year Built 1976
Tax Year 2025
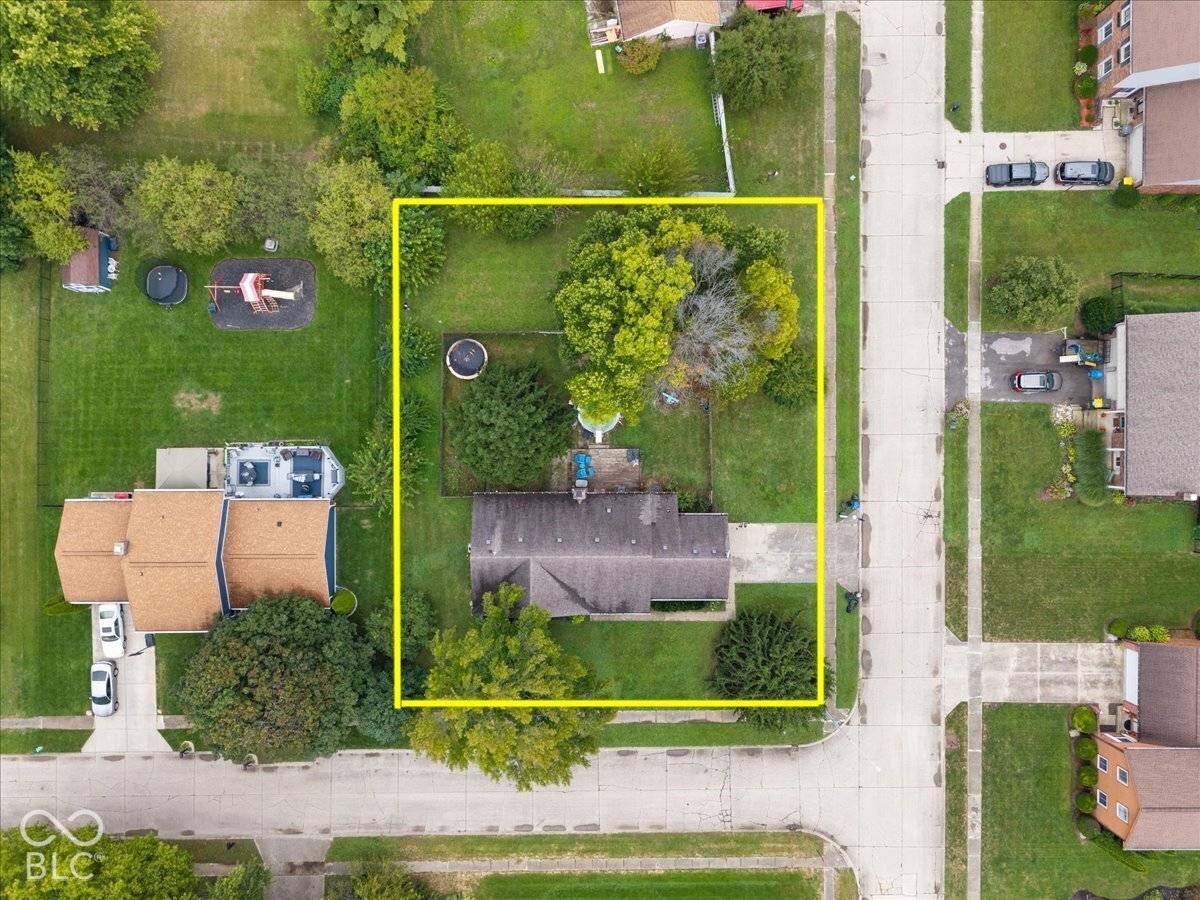
Lot Size 0.477 Acres
Acres 0.4775
Property Sub-Type Single Family Residence
Property Description
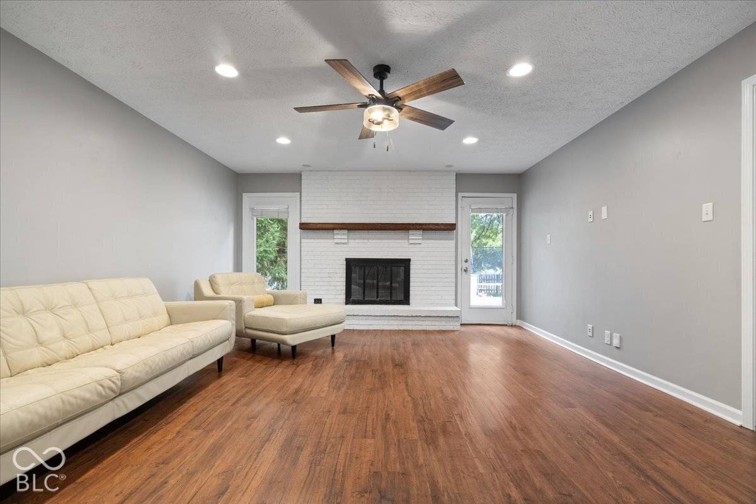
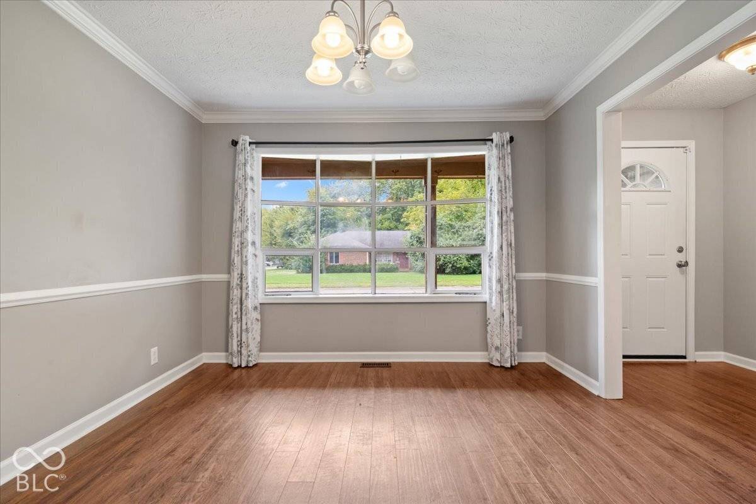
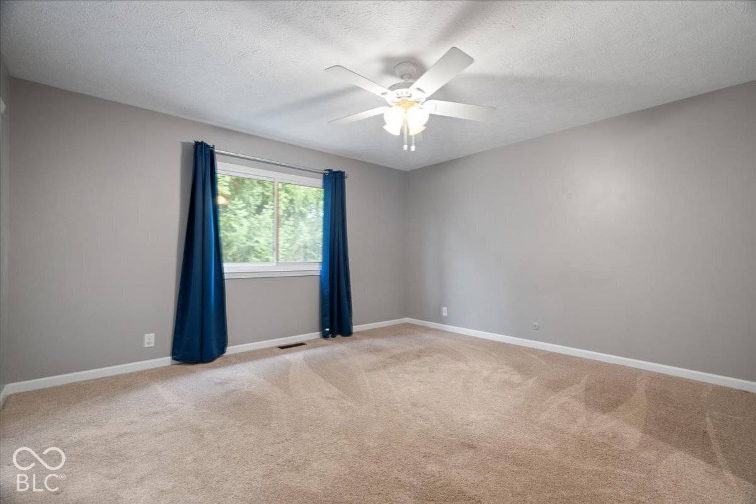
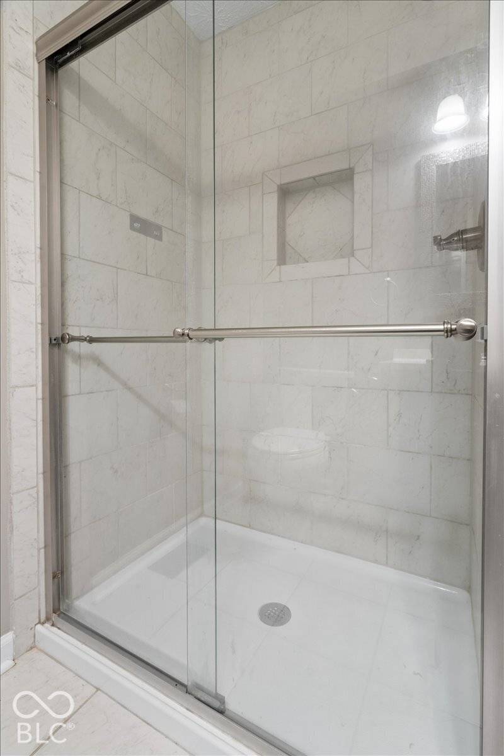
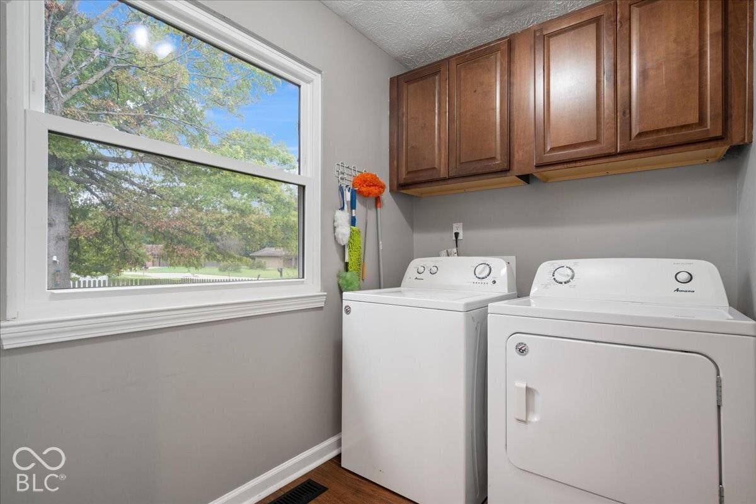
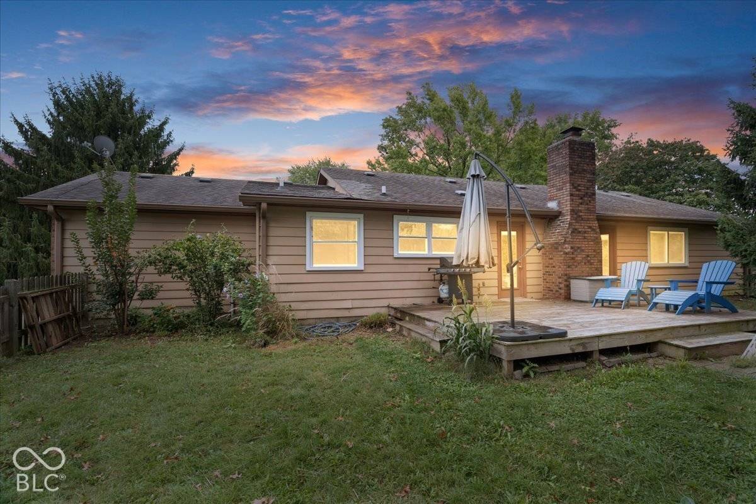
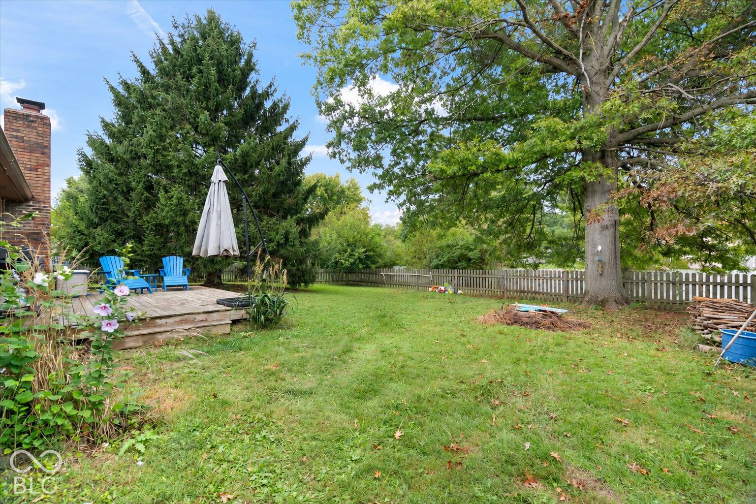
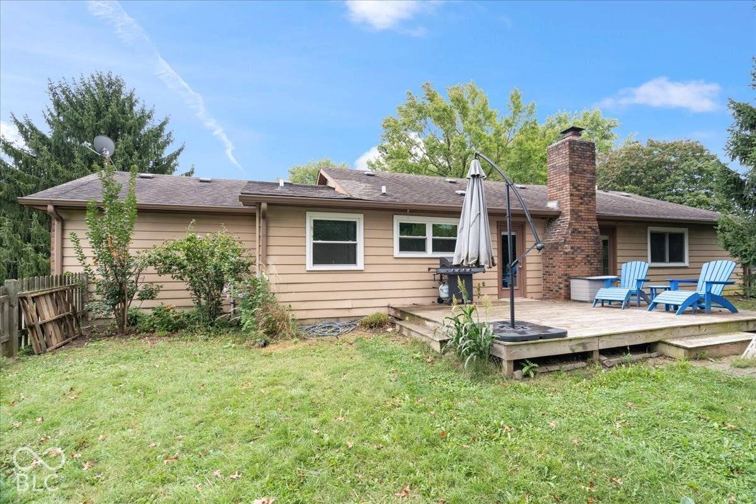
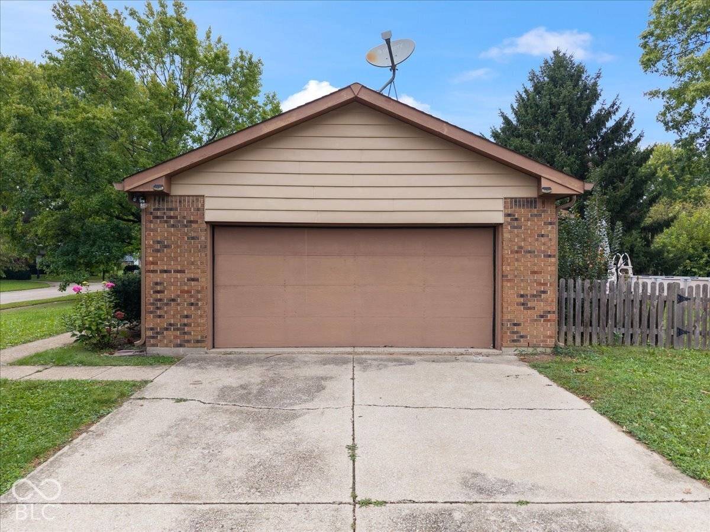
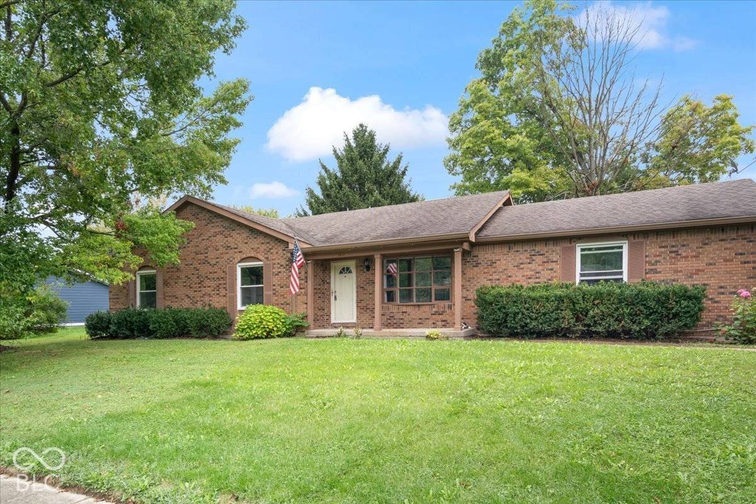
Updated mid-century ranch on a 0.46-acre corner lot in Washington Township's Delaware Trails. This 3-bedroom, 2-full-bath home features a move-in-ready layout, a 2-car attached garage, modern updates, and no HOA fees. The interior includes engineered hardwood flooring and oversized windows that provide abundant natural light. The updated kitchen features an eat-in layout, refreshed cabinetry, and stainless steel appliances. Adjacent to the kitchen is a versatile bonus room with a front-facing bay window that can serve as a dining room, home office, or den. Both bathrooms have been fully renovated, including a primary ensuite featuring a large vanity and walk-in shower. Outside, the home features new gutters installed last year, mature landscaping, a covered front porch, wood back deck, and a traditional picket-fenced backyard. The total property line extends past the picket fence to the rear neighbor's fence line, offering substantial additional green space. Located with convenient access to Nora, Meridian Hills, the JCC, Broad Ripple, hospitals, shopping, and dining, with a straightforward commute to downtown Indianapolis, Carmel, and Zionsville.


Digital Millennium Copyright Act – DMCA Notice
Based on information submitted to the MLS GRID as of 10/23/2026. All data is obtained from various sources and may not have been verified by broker or MLS GRID. Supplied Open House Information is subject to change without notice. All information should be independently reviewed and verified for accuracy. Properties may or may not be listed by the office/agent presenting the information.
Social Cookies
Social Cookies are used to enable you to share pages and content you find interesting throughout the website through third-party social networking or other websites (including, potentially for advertising purposes related to social networking).